Small Bathroom Remodel Dallas That Makes Every Inch Count
Small bathrooms punish bad design more than any other room in the house. A vanity that’s two inches too deep, a door that swings into the shower glass, tile that chops the room into visual pieces — in a compact bath, every one of those mistakes is something you bump into daily.
The good news: a small bathroom remodel is one of the highest-impact projects you can do. With the right layout, a compact Dallas hall bath or guest bath can feel dramatically larger without moving a single wall.
Get a Free Estimate
Call or text +1 (972) 833-6266 — Monday–Sunday, 7:00 AM–8:00 PM CT. Free on-site consultation with a written, itemized quote.
Space-Maximizing Strategies That Actually Work
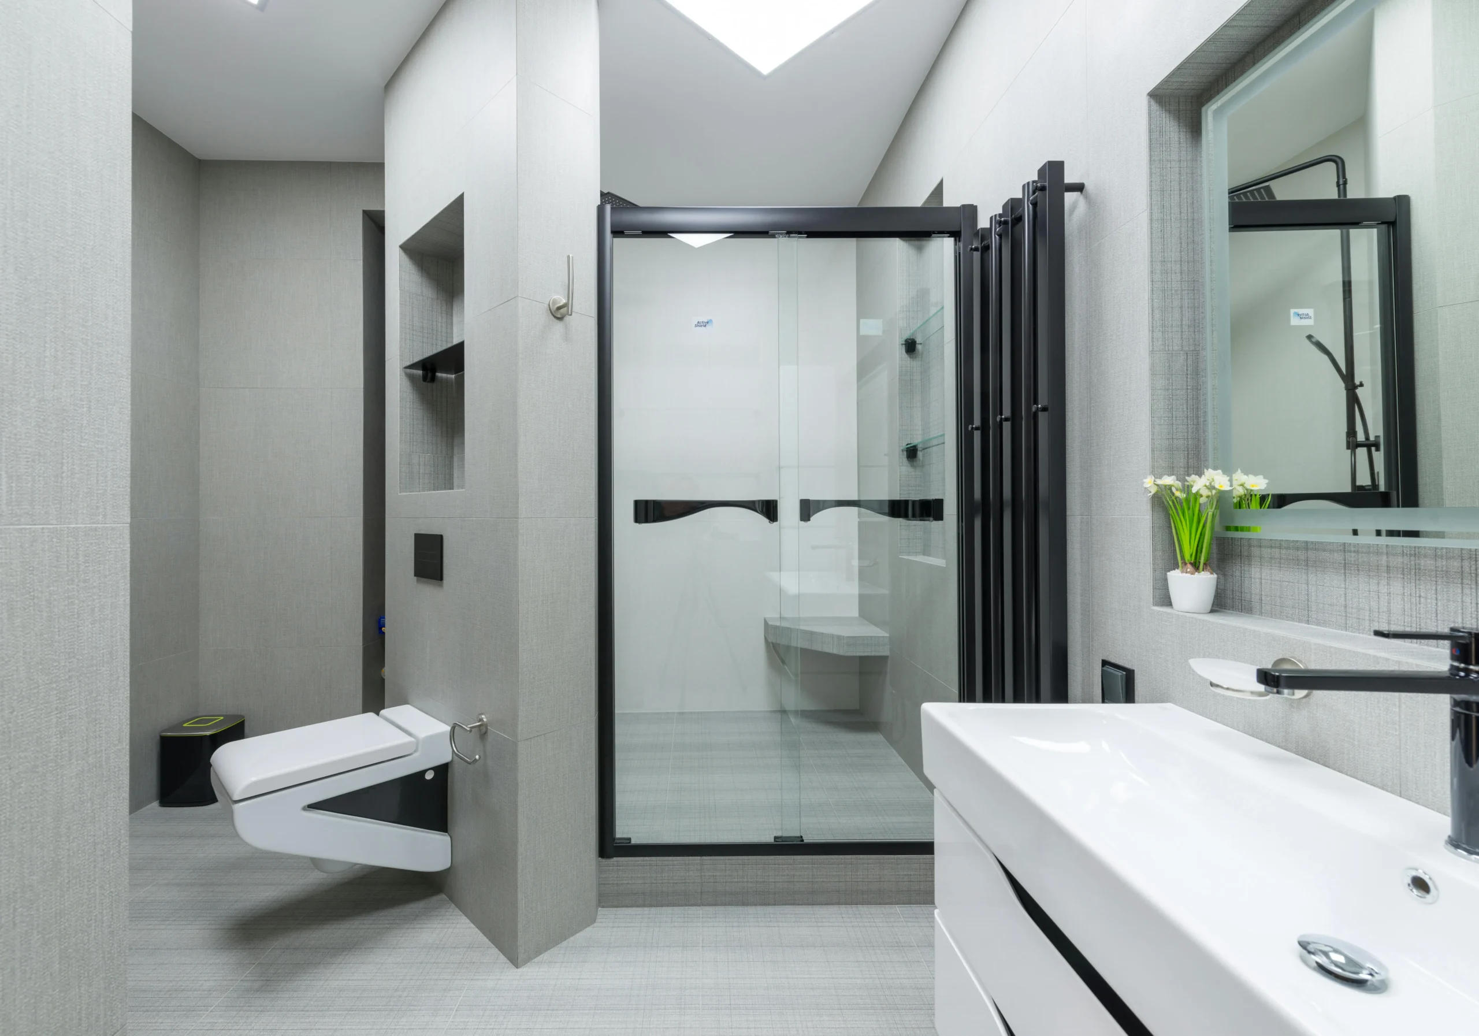
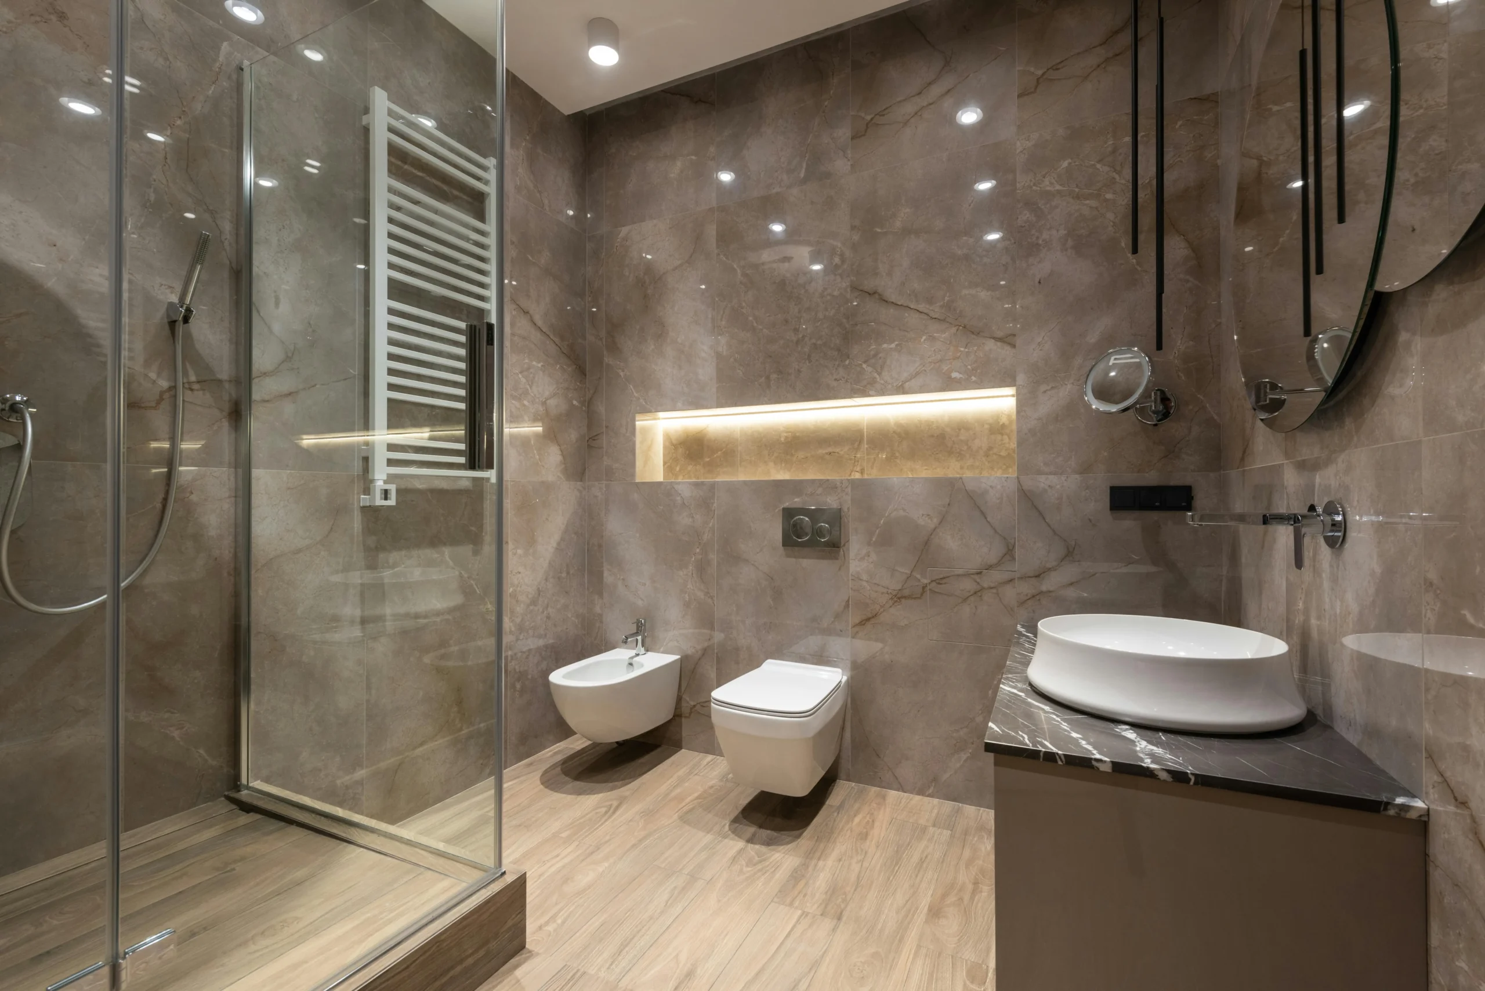
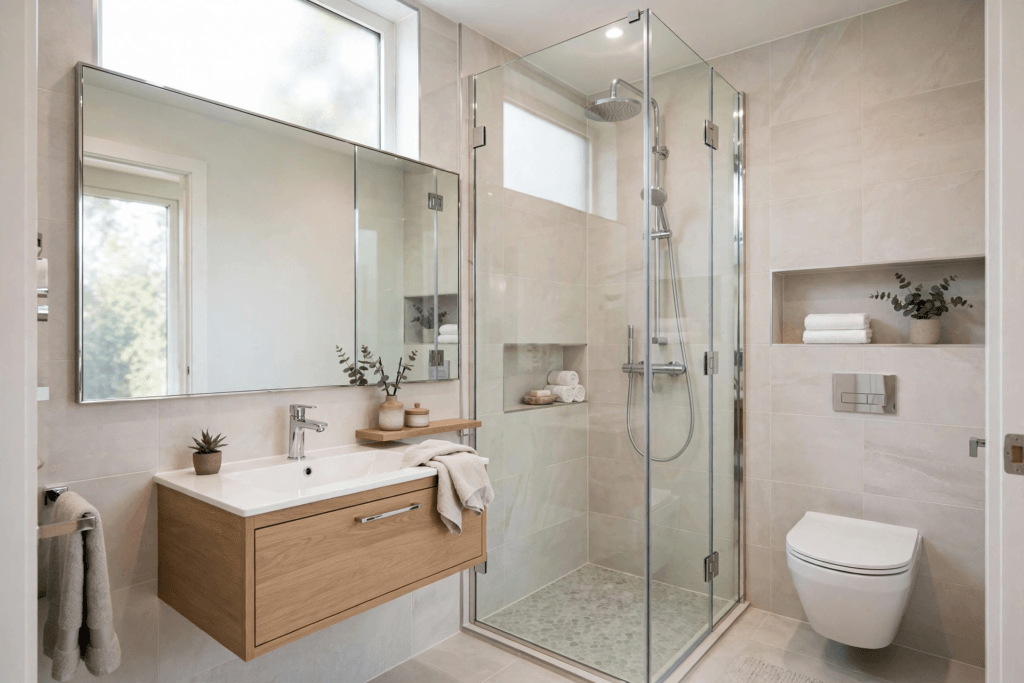
- Wall-hung vanities. Floating the vanity shows more floor tile — visible floor reads as bigger room, and cleaning underneath takes seconds.
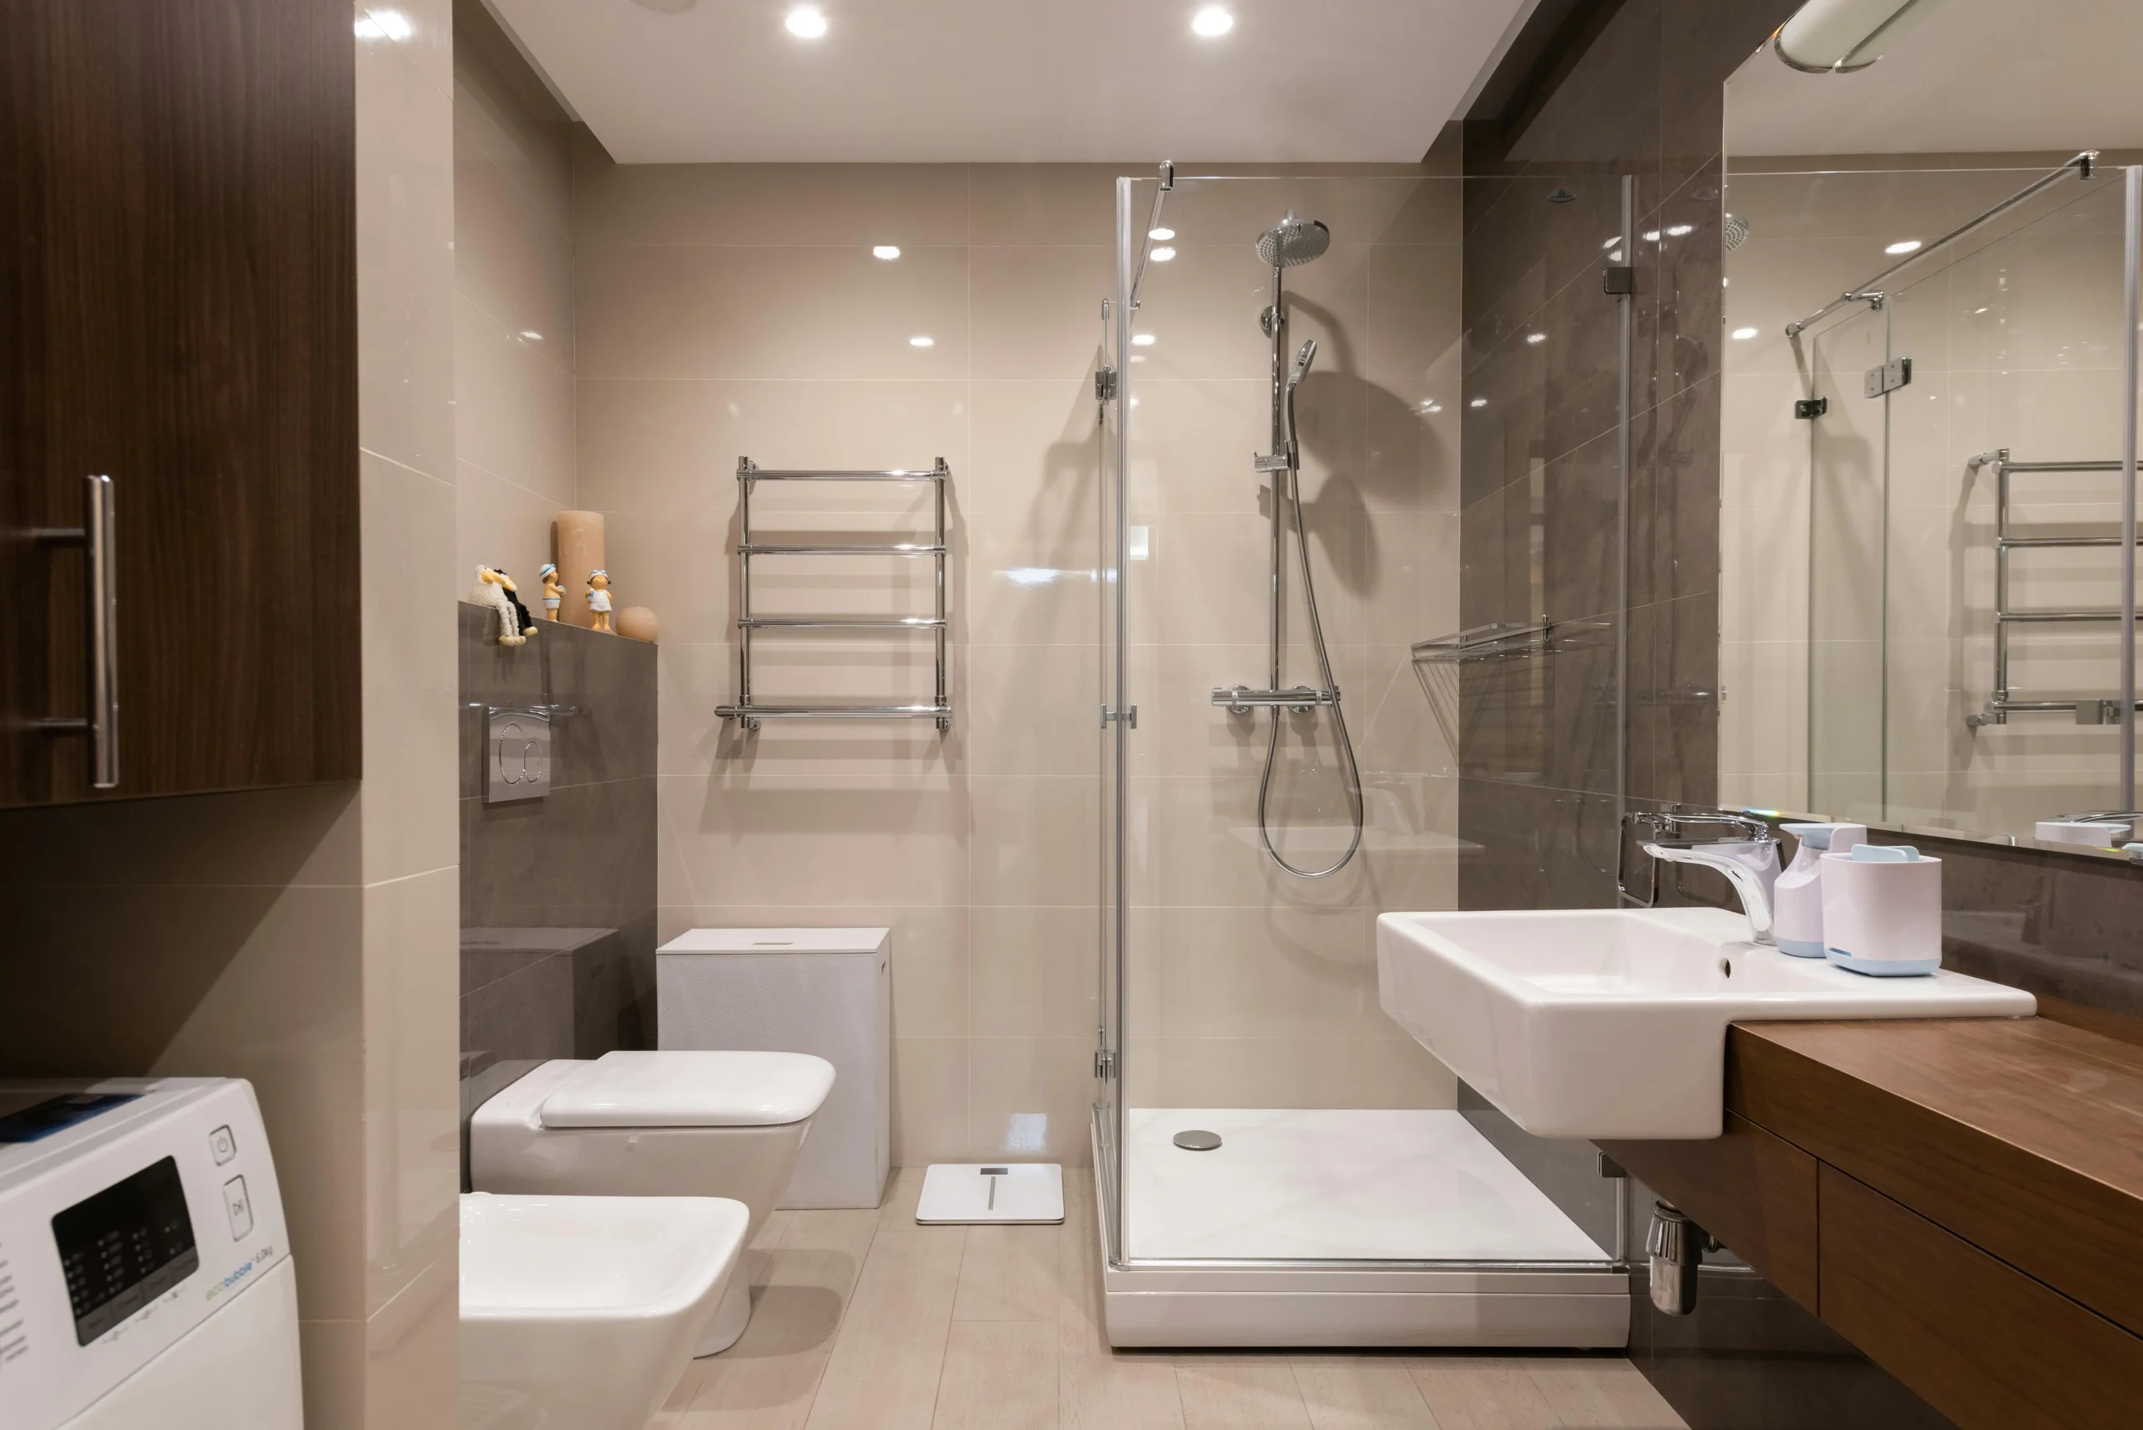
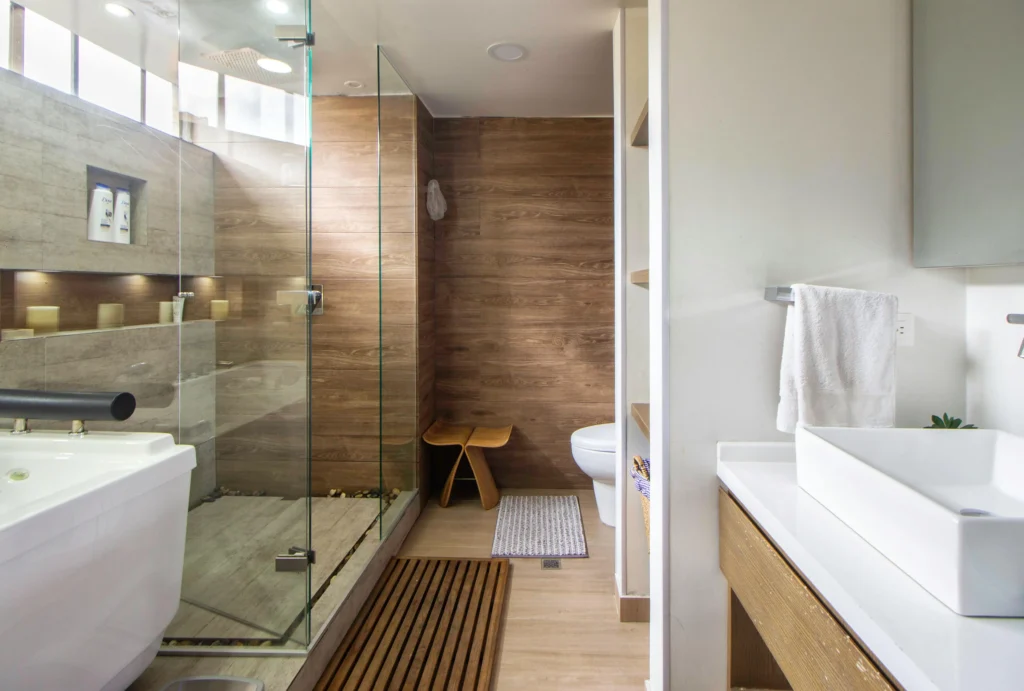
- Glass enclosures. Clear frameless glass removes a visual wall; the eye travels straight to the back of the shower.
- Light, large-format tile. Bigger tiles mean fewer grout lines and less visual clutter; light tones bounce the room’s limited light around.
- Recessed storage. Shower niches and medicine cabinets steal storage space from inside the walls.
- Right-sized fixtures. Compact elongated toilets, narrow-depth vanities, corner sinks — fixtures exist in dozens of dimensions.
- Mirrors and sightlines. A large mirror — or a mirrored medicine cabinet pulling double duty — and unbroken sightlines across the room make the eye read more space than the tape measure says.
- Layered lighting. One harsh overhead flattens a small bath. A bright vanity light plus a dedicated shower light make the same square footage feel bigger and far more finished.
Guest Baths and Powder Rooms
Small bathroom remodels in Dallas often mean guest baths and powder rooms — the rooms your visitors actually see. A powder room is the perfect place for one bold choice: a statement tile, a striking mirror, a great light fixture. Small space, small risk, big payoff.
Hall baths that serve kids need a different plan: durable tile, a tub or shower matched to the family, and storage that keeps the counters clear through the morning rush. We design around who actually uses the room — kids, guests, or both.
Tub or Shower? Deciding for a Small Bath
Not every small bath needs a tub. If it’s the only tub in the house, keeping it protects resale — especially in family neighborhoods. If there’s another tub elsewhere in the home, converting to a walk-in shower usually wins: more usable floor space, easier daily use, and a modern look. And if the room is mainly for young children, a tub is often the more practical choice. We help you weigh the trade-offs at the free estimate, neighborhood by neighborhood. Leaning toward the switch? See our tub-to-shower conversion options.
What Determines the Cost
- Fixture quality. In a small bath every fixture is front and center, so quality shows.
- Tile scope. Floor-to-ceiling tile transforms but adds labor; wainscot height delivers most of the look for less.
- Shower versus tub. Keeping the tub costs less than a full conversion — see walk-in shower options if you’re considering the switch.
- Plumbing condition. Pre-1990 Dallas homes can hide aging supply lines. We inspect during the estimate so there are no surprises.
For the complete local breakdown, see our Dallas bathroom remodel cost guide.
How Long It Takes
Small bathroom remodels are typically among our faster projects — fewer square feet of tile, fewer fixtures, simpler logistics. Material lead times and City of Dallas inspections remain the main variables. You’ll get a written project calendar before we begin.
How Your Small Bathroom Remodel Works
- On-site consultation. We measure the room, photograph the space, and check the plumbing and ventilation — the tight constraints that decide what a small bath can become.
- Layout and selections. Layout first — in a small bath, fixture placement is everything — then tile, vanity, and fixtures with real samples.
- Itemized quote. Every material, labor hour, and permit fee in writing — the quoted price is the price unless you change scope.
- Build. Permits handled, materials ordered with confirmed lead times, dust containment so the rest of your home stays livable, and a final walkthrough.
Small Bath, Big Difference
Call or text +1 (972) 833-6266 — free estimate, Monday–Sunday 7 AM–8 PM CT. Or email remodelingbathroom16@gmail.com.
Small Bathroom Remodel FAQs
Can you really make a small bathroom feel bigger?
Yes — floating vanities, clear glass, large-format light tile, and recessed storage routinely make compact baths feel twice their size without expanding the footprint.
Should I remove the tub in a small guest bath?
If it’s the home’s only tub, think carefully. If another tub exists in the house, a shower conversion usually wins on daily usability and resale.
What’s the biggest mistake in small bathroom design?
Oversized fixtures and busy tile — a vanity too deep for the room and small patterned tile that chops up the walls.
Do small remodels still need permits?
If plumbing or electrical changes are involved, yes — we handle all City of Dallas permit paperwork and inspections.
What areas do you serve?
We’re based at 10215 Scyene Rd, Dallas, TX 75227, serving Lake Highlands, Lakewood, Oak Cliff, the M Streets, Preston Hollow, Highland Park, Uptown, East Dallas, and North Dallas.
How much does a small bathroom remodel cost in Dallas?
Small bathroom remodels in Dallas typically range from $8,000 to $18,000 depending on materials and layout changes. Call +1 (972) 833-6266 for a free estimate.
How can I make a small bathroom feel bigger?
A walk-in shower with clear glass, a floating vanity, large-format tile, and good lighting can make even a compact bathroom feel open and airy.
How long does a small bathroom remodel take?
Most small bathroom remodels take 2 to 3 weeks from demolition to final walkthrough, depending on material lead times.
Should I keep the tub in a small bathroom?
If space is tight, converting the tub to a shower usually frees up valuable room and modernizes the bathroom. We will help you weigh resale considerations for your neighborhood.
Do small bathrooms still need permits in Dallas?
Yes — plumbing and electrical changes require permits regardless of bathroom size. We handle permits and inspections for you.
Can the design match the rest of my home?
Yes. We carry your home’s style into the bathroom — tile, fixtures, and vanity finishes chosen to sit comfortably with the rest of the house, whether it’s a 1960s ranch or a newer build. Bring photos or inspiration to the free estimate.
How do you keep a small bathroom remodel on budget?
Decide the layout first: keeping the plumbing where it is saves the most. Then spend on what you touch every day — the vanity, fixtures, and shower — and save with quality porcelain over natural stone and wainscot-height tile instead of floor-to-ceiling. Every quote is itemized, so you see exactly where the money goes.
Small Bathroom Design Ideas for Dallas Homes
Need inspiration? Browse design ideas — these are concepts, not completed client projects.