Most small bathrooms don’t have a style problem — they have a storage problem. The same three things pile up on every vanity in every Dallas hall bath: a towel with nowhere to go, toilet paper waiting for a home, and cleaning products shoved behind the toilet. The fixes below aren’t gimmicky “buy fourteen organizers” advice. They’re the storage upgrades that actually hold up in real homes, whether you need a weekend fix or you’re planning a remodel.
Planning a bathroom remodel in Dallas? Call or text +1 (972) 833-6266 for honest advice and a free, no-pressure on-site estimate.
The one rule of small-bathroom storage
Depth is the whole game. Anything deeper than 8 to 10 inches in a small bathroom starts eating the room itself. A recessed shower niche is about 3.5 inches deep — the wall cavity you’re not using. An over-the-toilet cabinet at 8 inches deep stays out of the way; at 14 inches it crowds you every time you stand up. And a shallow vanity drawer holds more usable storage than a deep cabinet, because you can see everything at a glance instead of kneeling to reach the dark back corner. When every inch matters: shallow and visible beats deep and dark.
Storage that disappears into the wall
The best storage in a small bathroom takes up zero floor space:
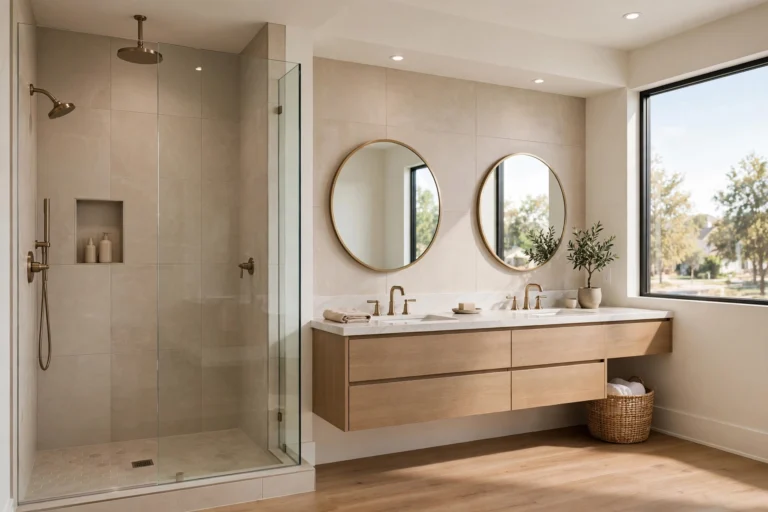
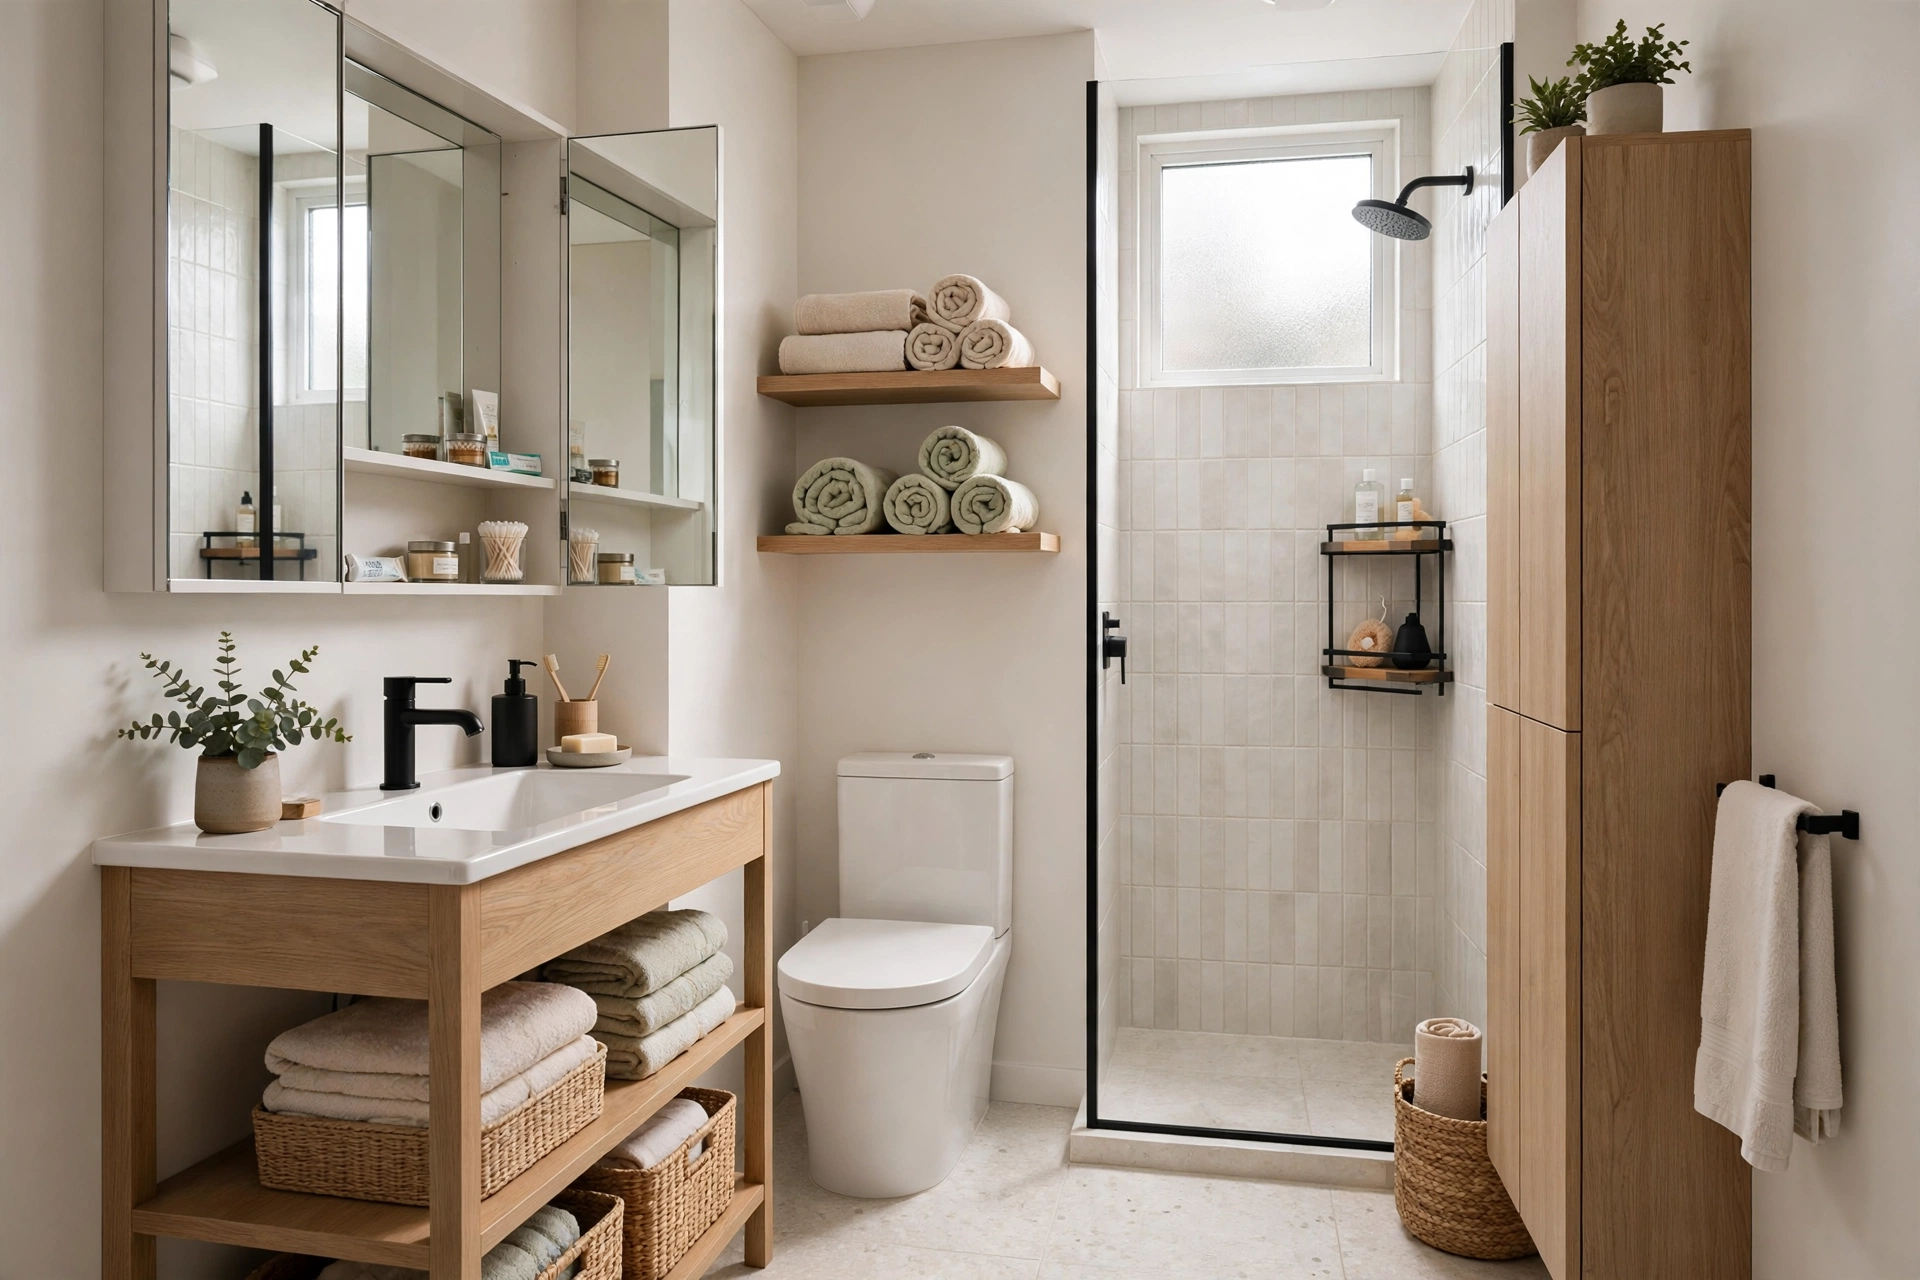
- Recessed medicine cabinets. They sit inside the wall, gaining 4 inches of usable depth without shrinking the room. Mirrored versions are the single best two-for-one upgrade in a small bath: mirror and storage in one surface.
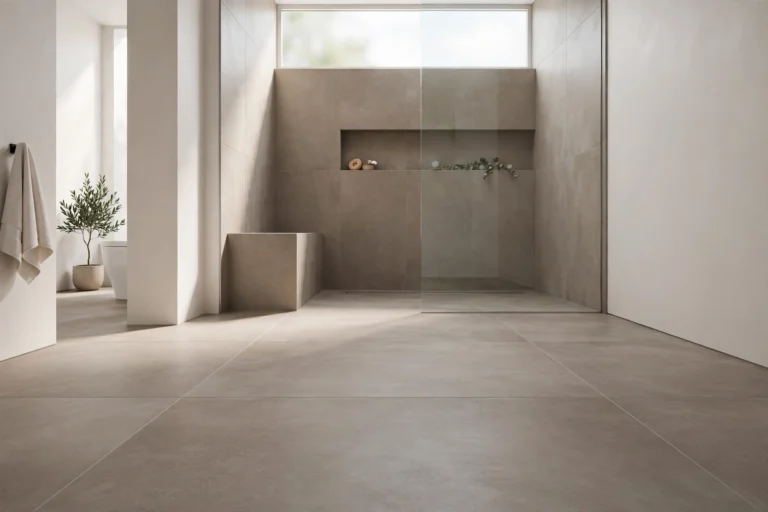
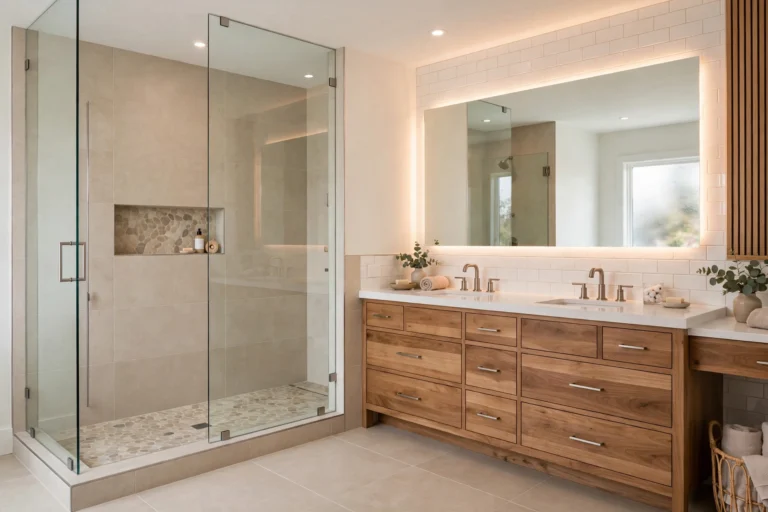
- Shower niches. A 12×24-inch recessed niche replaces rusting caddies and keeps bottles off the floor. It has to be planned while the walls are open — ideally in the right stud bay from the start.
- Recessed shelving. Short recessed shelves above the vanity or beside the toilet turn dead wall into real storage. Painted to match the wall, they’re nearly invisible when empty.
These are remodel-level upgrades — they need open walls. If you’re already planning work, our small bathroom remodeling guide shows how layout and storage get designed together, and our walk-in shower options include recessed niches as standard.
The vanity zone is where small bathrooms win or lose
Most of what you touch every day lives within arm’s reach of the sink. That’s why the vanity wall decides whether a small bathroom feels organized or chaotic:
- Choose drawers over doors. Shallow vanity drawers with organizers beat deep cabinets with doors — nothing disappears into the back, and you can see everything without crouching.
- Divide every drawer. Adjustable dividers and thin trays stop the toothbrush-toothpaste-razor jumble. Measure the usable height below the vanity top before buying inserts.
- Reclaim the under-sink dead zone. Stackable bins and pull-out shelves around the plumbing turn the most wasted space in the bathroom into genuinely usable storage for cleaning supplies and backups.
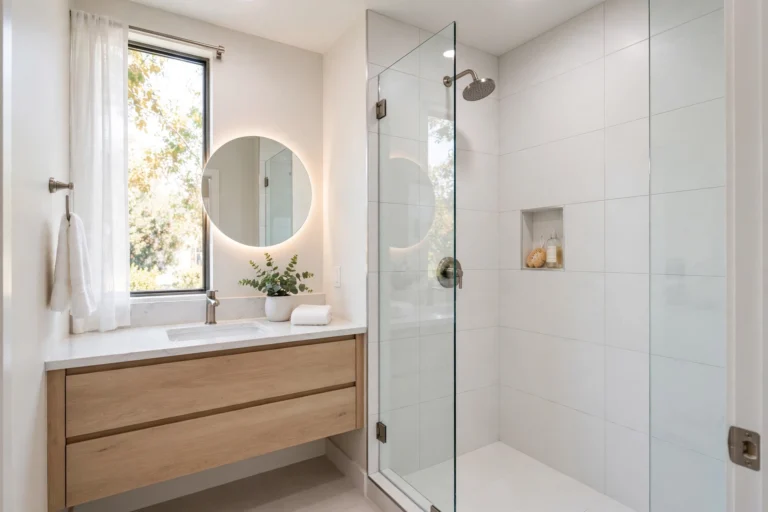
- Go wall-hung. A floating vanity frees up the floor visually so the room feels bigger, and it’s easier to clean under.
Put the walls to work
When the footprint is fixed, go vertical:
- Over-the-toilet storage. The most overlooked wall in the bathroom. One or two shallow shelves (8–10 inches deep, starting about 24 inches above the tank) can hold towels, spare toilet paper, and baskets without crowding you.
- Floating shelves — but few. One or two well-styled shelves with folded towels and a plant look airy. Five shelves look busy. Discipline is the whole trick with open shelving.
- Hooks beat towel bars. A hook takes 3 inches of wall; a towel bar takes 24 for the same towel. In a small bath, that’s a real difference.
- A slim tall cabinet. A 12-inch-wide freestanding cabinet holds a surprising amount — linens, toiletries, cleaning supplies — in a footprint smaller than a laundry basket.
- The back of the door. A door-mounted rack or a few hooks handles robes, hair tools, and cleaning spray without touching a single wall.
Shower and tub storage that doesn’t clutter
Corner shelves work, but suction-cup caddies fail eventually — usually onto your toes. The durable answer is a built-in niche or a tiled corner shelf, planned during the tile work. And if the room is dominated by a tub nobody uses, the bigger win isn’t more storage in the room, it’s more room: a tub-to-shower conversion reclaims the tub’s whole footprint, giving you a full-size shower plus wall space for the storage you need.
When quick fixes aren’t enough
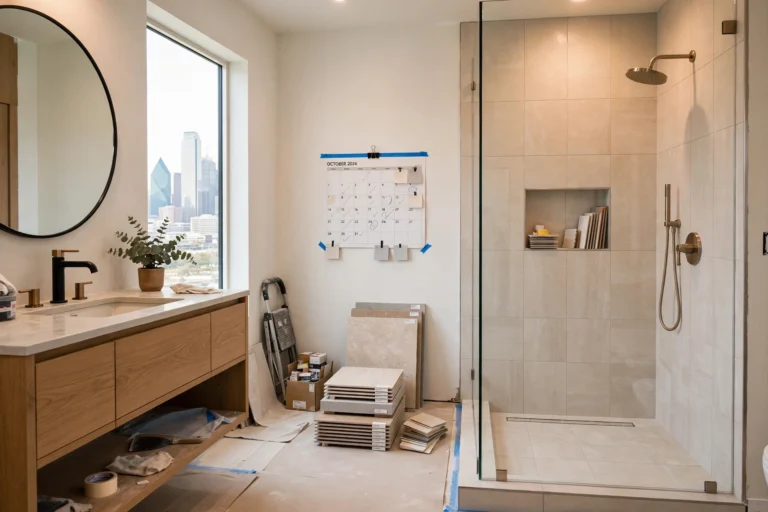
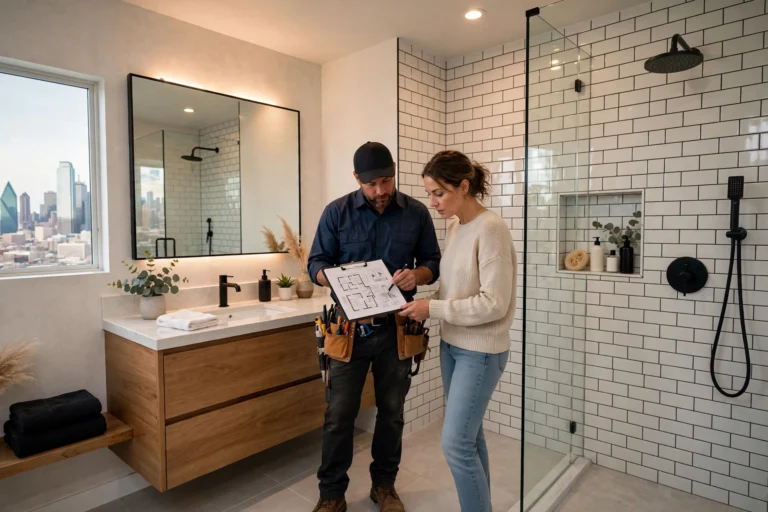
Sometimes the layout itself is the problem — a pedestal sink with zero storage, a vanity in the wrong spot, plumbing that forces bad decisions. That’s a remodel conversation, not an organizer conversation. A small-bath remodel typically runs 2–3 weeks (our Dallas remodel timeline breaks down each phase), and our Dallas bathroom remodel cost guide shows realistic budget ranges. One heads-up: moving plumbing or opening up load-bearing walls can require permits in Dallas — our Dallas permit guide explains what’s typically involved.
Ready to fix the storage problem for good?
Organizers only go so far — if your bathroom’s layout is fighting you, built-in storage designed around how you actually use the room changes everything. Call Bathroom Remodeling Dallas at +1 (972) 833-6266 for a free, no-pressure on-site estimate. We’ll look at your space and give you a straight answer on what a remodel would take.
What’s the best storage for a very small bathroom in Dallas?
Start at the vanity: shallow drawers with organizers plus a recessed, mirrored medicine cabinet handle most daily items without touching your floor space. To see how storage gets built into a real layout, see our small bathroom remodeling guide.
Are built-in shower niches worth it?
Yes — a recessed niche adds real storage without stealing an inch of floor or shelf space, and it replaces rusting caddies for good. Niches have to be planned while the walls are open, which is why they’re standard in our walk-in shower designs.
How deep should over-toilet storage be?
Keep it to 8–10 inches deep, with the lowest shelf about 24 inches above the tank so the lid still opens fully. Anything deeper crowds a small room and gets hit with elbows.
Can I add real storage without a full remodel?
Yes. Over-toilet shelves or a slim freestanding cabinet, drawer organizers, under-sink bins, hooks instead of towel bars, and a door-mounted rack can transform a cramped bathroom in a single weekend — no contractor needed.
Do I need a permit to add a recessed niche or move a vanity in Dallas?
Plumbing moves and work on load-bearing walls can require permits and inspections in Dallas. Our Dallas permit guide explains when a permit is typically needed.