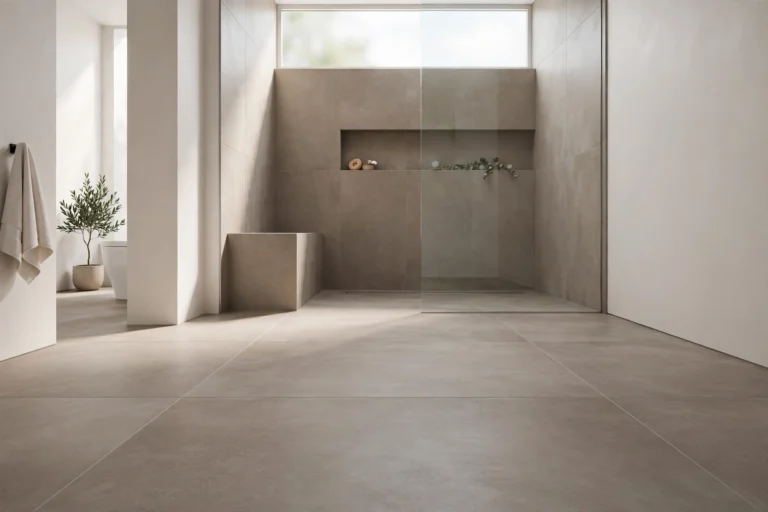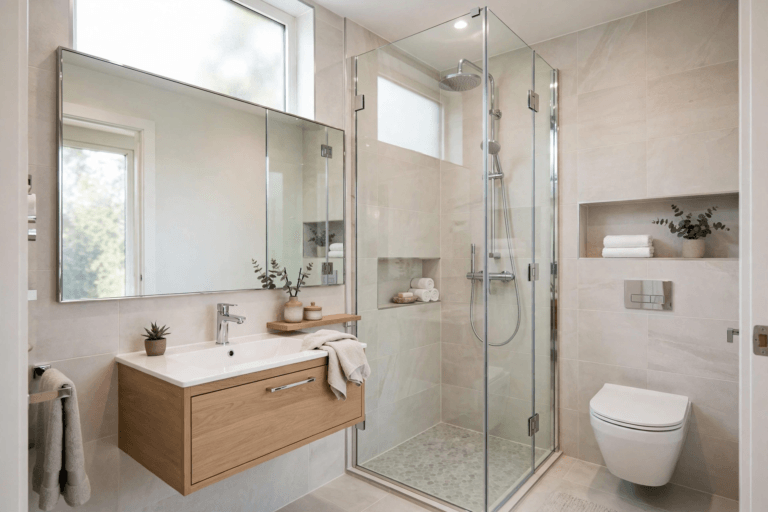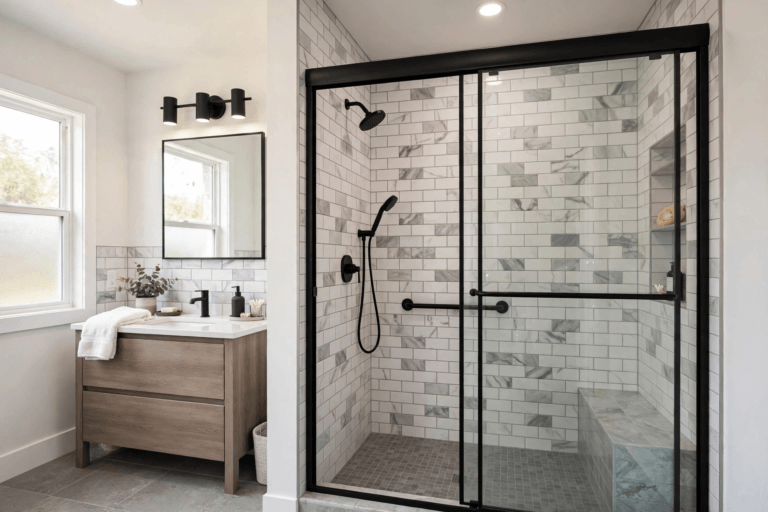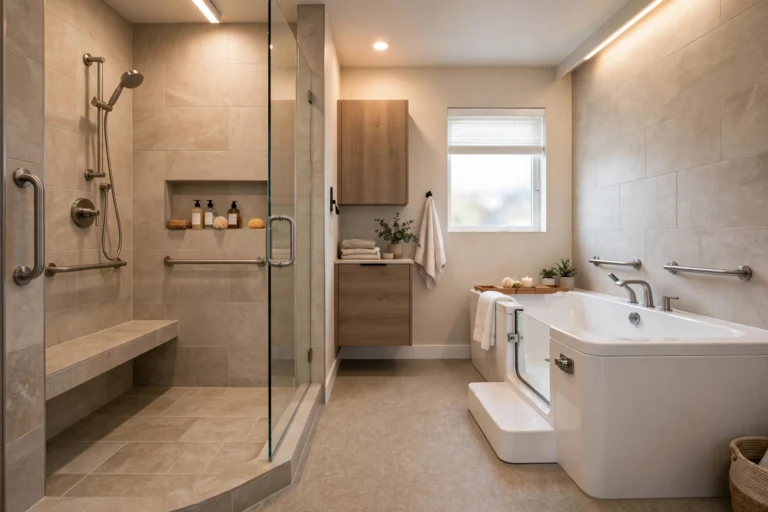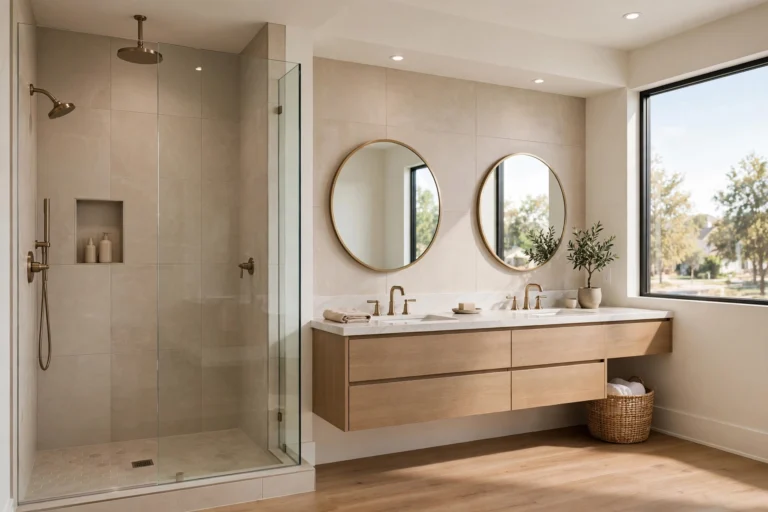
A master bathroom should feel like a retreat, not an obstacle course. But many Dallas remodels go wrong before a single tile is chosen — the layout itself is the problem. A vanity that blocks the door, a toilet staring back at you from the entry, or a shower you have to squeeze into: these are layout mistakes, and once the plumbing is set and the tile is down, they are expensive to undo.
The good news is that every one of them is avoidable with a little planning. Below are the seven layout mistakes we see most often in Dallas master bathrooms — and how to steer clear of each one. Already sketching ideas? Call Bathroom Remodeling Dallas at +1 (972) 833-6266 and we will talk through a layout that fits your space and your budget.
1. Skimping on clearances
Clearances are the invisible framework of a comfortable bathroom. Code minimums are a floor, not a target: leave at least 15 inches from the toilet’s centerline to the nearest wall or fixture, and at least 21 inches of clear space in front of the toilet. For sinks and vanities, 30 inches of clear floor space in front makes the morning routine far more comfortable, and shower entries need at least 24 inches of clear space. In a master bathroom — where two people often share the room — aim above the minimums wherever you can. Tight clearances are the number-one reason a brand-new bathroom still feels cramped.
2. Putting the toilet front and center
The first thing you see when you open the door sets the tone for the whole room, and it should never be the toilet. Tuck it to one side of the room, behind a half-wall, or in a small water closet if space allows. This is not just about looks: a toilet hidden from the doorway makes the room feel larger and more private, and it keeps the sightline focused on the vanity or shower — the features actually worth showing off.
3. Forgetting door swings and drawer clearance
Doors and drawers need room to move. A bathroom door that swings into a vanity, a shower door that clips the toilet, or vanity drawers that collide with each other are all mistakes that show up in the first week you use the room. Before you finalize anything, walk the plan: mark door arcs on the floor plan, confirm drawers open fully, and check that two people can pass each other in the main traffic path. Where swings are a problem, a pocket door or an outward-opening shower door often solves it — both are worth discussing during a master bathroom remodel.
4. Moving plumbing without a reason
Relocating a toilet or shower drain means cutting into the slab or floor framing and rerouting pipes — one of the costliest parts of any remodel. Keep fixtures on the existing “wet wall” when the current layout already works, and spend the savings on finishes or a larger shower. If you do move plumbing, do it for a clear payoff: a better shower position, a usable double vanity, or a toilet out of the sightline. Our Dallas bathroom remodel cost guide breaks down where the money typically goes, so you can weigh the trade-off honestly.
5. Choosing fixtures that overwhelm the room
A freestanding tub is a showpiece — until it eats the whole room and leaves nowhere to walk. Scale every fixture to the room: a standard tub footprint is about 30 by 60 inches, a comfortable shower is at least 36 by 36 inches, and a double vanity needs roughly 36 inches between sink centers so two people are not bumping elbows. If the room is on the smaller side, a walk-in shower usually delivers more daily value than a tub that gets used twice a year — and a tub-to-shower conversion is often the smartest way to reclaim that space.
6. Treating ventilation and lighting as afterthoughts
A beautiful layout still fails if the room stays damp or dim. Size the exhaust fan to the room — roughly 1 CFM per square foot of floor area is a common rule of thumb — and make sure it vents to the outside, never into the attic. For lighting, layer it: overhead light for general brightness, sconces at eye level beside the mirror to avoid harsh shadows, and a dimmer so the room can shift from morning routine to evening soak.
7. Forgetting storage, outlets, and towels
A master bathroom without a storage plan becomes a cluttered one within a month. Plan a recessed niche in the shower instead of a corner caddy, drawers instead of open shelves under the vanity, and an outlet inside a drawer or cabinet for hair tools. Put towel bars within arm’s reach of the shower and the tub, and leave counter space clear for the things you actually use every day. If storage is tight, the ideas in our small bathroom remodel guide scale up well to master bathrooms too.
Getting the layout right before you build
Before you commit to a design, run through this quick checklist:
- Measure twice: confirm every clearance against the numbers above, not by eye.
- Walk the traffic paths: doors, drawers, and two people passing each other.
- Hide the toilet from the doorway sightline.
- Keep plumbing on the existing wet wall unless moving it buys a real improvement.
- Size fixtures to the room, not to the showroom.
- Plan ventilation, lighting, storage, and outlets before finishes are chosen.
Layout is the one part of a remodel you cannot redecorate your way out of, so it deserves the most attention up front. Once the layout is settled, the next decisions are materials and scheduling — compare tile vs. acrylic shower walls and check our bathroom remodel timeline to see how long the project typically takes.
Plan Your Dallas Master Bathroom Remodel
Ready to get the layout right the first time? Call Bathroom Remodeling Dallas at +1 (972) 833-6266 for a free consultation. We will walk your space, talk through the layout options, and give you an honest estimate — no pressure, no obligation.
What is the minimum size for a master bathroom?
There is no single code minimum for a master bathroom — what matters is that the fixtures fit with proper clearances around them. As a rough guide, a master bathroom that comfortably holds a double vanity, a walk-in shower, and a toilet usually starts around 100 square feet. Smaller spaces can still work well with a smart layout; our small bathroom remodel guide shows how much function can fit in a tight footprint.
How much clearance do I need in front of a toilet?
Code requires at least 21 inches of clear space in front of a toilet, and at least 15 inches from the toilet’s centerline to the nearest wall or fixture on each side. In a master bathroom, 30 inches in front is far more comfortable, especially if two people share the room.
Can I move my toilet during a master bathroom remodel?
Yes, but moving a toilet means rerouting the drain and water lines, which usually involves cutting into the floor and adds meaningful cost. It is worth it when the move fixes a real problem — like a toilet in the doorway sightline — but not for a marginal change. See our Dallas bathroom remodel cost guide for where plumbing moves fit in a typical budget.
Do I need a permit to change my bathroom layout in Dallas?
Yes — in most cases, moving fixtures, changing plumbing or electrical, or altering walls requires a permit from the City of Dallas. Cosmetic updates like swapping a faucet usually do not. Our Dallas permit guide explains what typically needs a permit and how the process works.
Should the toilet be visible from the bathroom door?
No — keeping the toilet out of the doorway sightline is one of the simplest layout upgrades you can make. Tuck it to one side, behind a half-wall, or in a water closet. The room feels larger, more private, and more like the retreat a master bathroom should be.