Two people, one bathroom, one sink — the morning bottleneck is real, and it is the reason so many Dallas homeowners ask whether a double vanity can fit in a small bathroom. The honest answer is yes, but only if the wall is wide enough and the rest of the room can still breathe. Squeeze two sinks into a wall that is too short and you trade a morning queue for a cramped room nobody enjoys. Here is how to tell which side of that line your bathroom falls on. Questions about your own bathroom? Call Bathroom Remodeling Dallas at (972) 833-6266.
The short answer: you need 60 inches of wall
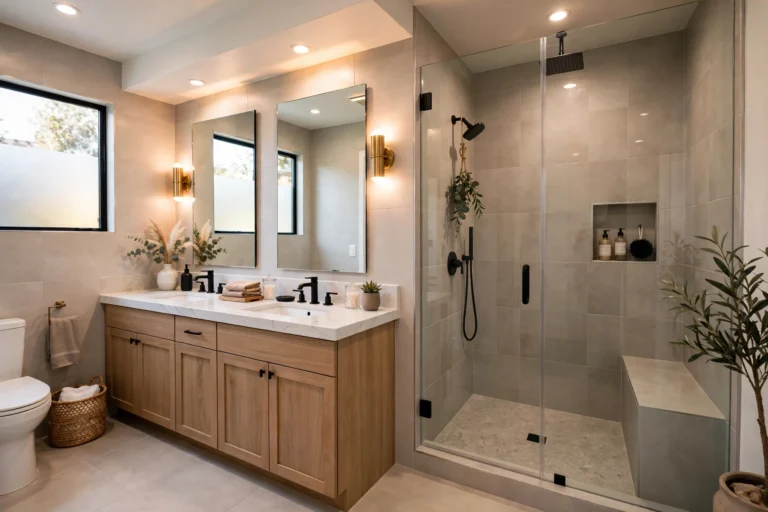
A double vanity needs a minimum of about 60 inches of wall space. That is the width of two standard sink zones, each roughly 30 inches, with enough counter between the bowls for a toothbrush, a soap dispenser, and an elbow that is not bumping a wall. At 60 inches the setup works, but counter space between the sinks is tight. At 72 inches it feels genuinely comfortable, with real landing space on both sides of each basin. Standard double vanities are sold in 60-, 72-, and 84-inch widths, which is why 60 is the practical floor: below it, two full sinks leave almost no usable counter at all. In a small bathroom, that 60-inch wall is the first thing to measure — before you fall in love with a vanity online.
Measure first: the three numbers that decide it
Width is only the first of three measurements. The second is clearance in front of the vanity: building codes and basic comfort call for at least 21 inches of clear floor space, and 30 inches feels far more comfortable. Remember to account for the door swing, shower door, and drawers that open into that space — a vanity that fits on paper but blocks a door does not fit in practice. The third number is depth. Standard vanities run about 21 inches deep, but in a narrow bathroom a slim-depth unit of 18 inches frees up valuable floor space while still holding two sinks. If your wall is 60 inches or more, your clearance is 30 inches, and a slim-depth unit keeps the walkway open, a double vanity is a realistic option. If any of those three numbers fails, the room will feel worse with two sinks than it did with one.
Layout tricks that make a double vanity work in a small bathroom
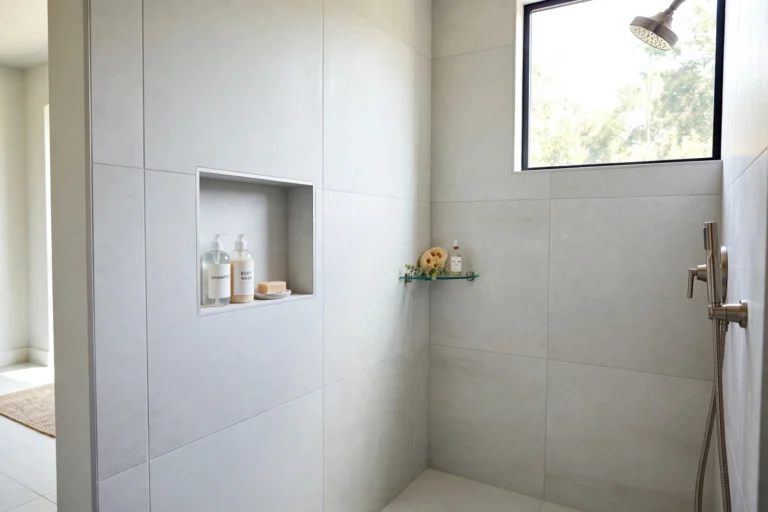
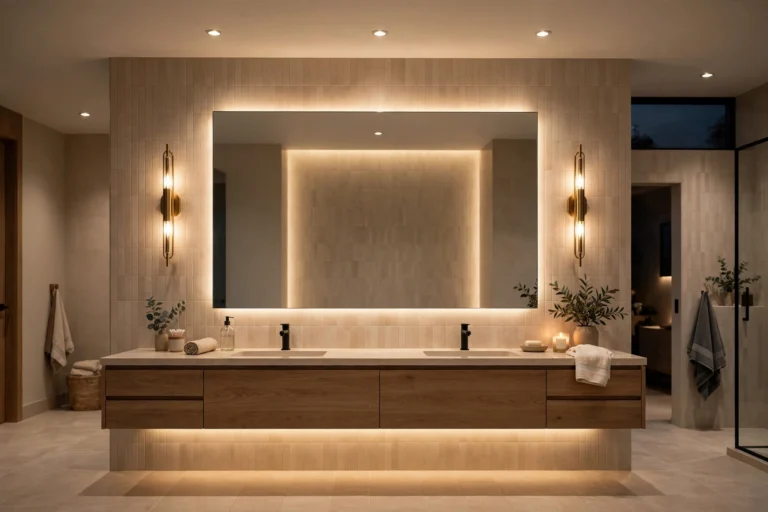
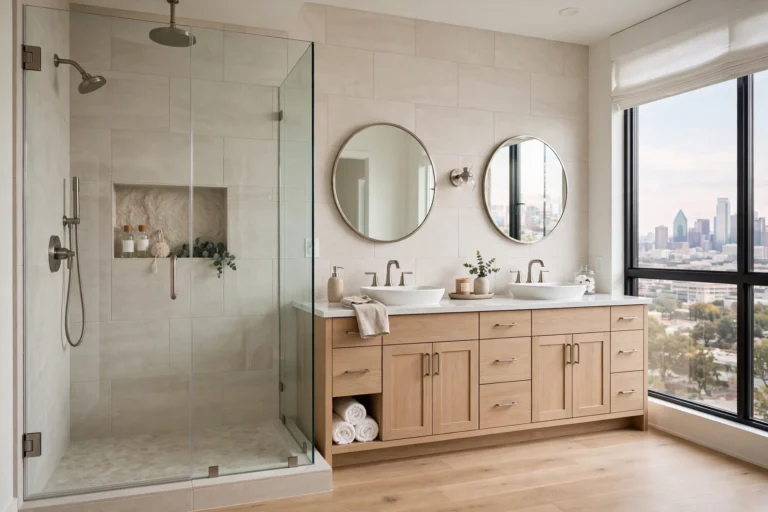
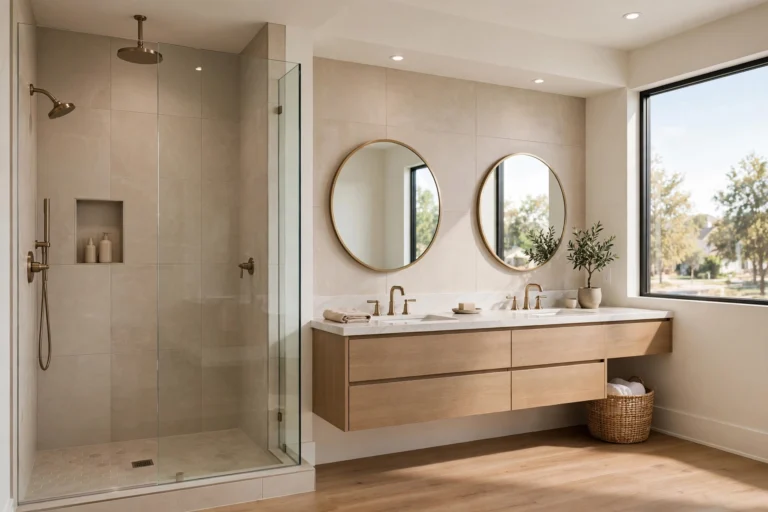
When the measurements pass, a few design choices decide whether the result feels spacious or squeezed. A wall-mounted, floating vanity is the single most effective trick: seeing floor beneath the cabinet makes the room read larger, and it makes cleaning easier. Pair it with one long horizontal mirror instead of two separate mirrors — the unbroken reflection doubles the sense of width. Keep the palette light and the countertop a single clean slab, and use vertical sconces or a wide bar light so both users get even, shadow-free light; our bathroom lighting design guide covers sconce placement and color temperature in detail. Storage has to be planned, not improvised: deep drawers beat doors in a small vanity, and a tall cabinet or recessed medicine cabinet can replace the storage a wider vanity would have held. Finally, look at what else can shrink to give the vanity room — a walk-in shower in place of a tub-shower combo, or a tub-to-shower conversion, often frees the wall space a double vanity needs.
What a double vanity costs in a Dallas remodel
Costs are estimates, not guarantees, and they vary with materials and plumbing. A stock double vanity with countertop typically runs $800 to $2,500, while a semi-custom unit runs $3,000 to $7,000 installed. Adding a second sink means a second drain and a second set of supply lines, which usually adds a few hundred dollars of plumber work when the rough-ins are already close, and more if lines must be relocated through a slab or an older home’s cast-iron waste lines. All in, most installed double vanities land in the $1,500 to $4,000 range for stock and semi-custom choices, before any wall or flooring work. For full-project budget ranges, see our Dallas bathroom remodel cost guide, and for how plumbing moves affect the schedule, see our bathroom remodel timeline guide. A humidity-proof floor such as porcelain tile pairs well with a floating vanity, since both keep the room easy to clean and dry.
When a double vanity is the wrong call
Sometimes the better answer is a generous single vanity. If your wall is under 60 inches, a 48-inch double leaves almost no landing space beside either basin, and a 42- or 48-inch single with deep drawers, a wide counter, and a large mirror usually serves the household better. The same applies if the second sink would eat the only storage wall, block the door, or push clearance below 21 inches. And if the bathroom is a guest bath used by one person at a time, the second sink adds cost without solving a real problem. For a shared primary bathroom, though, a double vanity is one of the upgrades buyers notice most — our ranked guide to bathroom upgrades for resale value puts it near the top, and a master bathroom remodel that skips it can read as a compromise at showing time. The rule is simple: measure honestly, and let the wall decide.
Ready to see if your bathroom qualifies? Call Bathroom Remodeling Dallas at (972) 833-6266 to talk through measurements, layout options, and a realistic budget for your Dallas bathroom.
What is the minimum width for a double vanity?
About 60 inches of wall space is the practical minimum for two sinks with usable counter between them, and 72 inches is comfortable. Each basin zone needs roughly 30 inches. Below 60 inches, a generous single vanity usually works better — see our small bathroom remodel guide for layouts that maximize a tight space.
Can I fit a double vanity in a 48-inch space?
Technically yes, but it is rarely a good idea: two bowls in 48 inches leave almost no landing space beside either sink, and both users end up crowded. A 48-inch single vanity with deep drawers and a wide mirror is usually the better choice. See our Dallas remodel cost guide for what each option costs installed.
How much does a double vanity cost installed?
As estimates, a stock double vanity with countertop runs $800 to $2,500, a semi-custom unit $3,000 to $7,000, and most installed projects land in the $1,500 to $4,000 range before wall or flooring work. Adding the second drain and supply lines adds a few hundred dollars when rough-ins are already close. Our remodel timeline guide explains how plumbing moves affect the schedule.
Is a floating double vanity better in a small bathroom?
Yes, in most small bathrooms. A wall-mounted vanity shows floor beneath the cabinet, which makes the room feel larger and easier to clean, and it pairs well with a long horizontal mirror. Just make sure it is anchored into studs or solid blocking, since it must carry the countertop and full drawers. Our lighting guide covers the sconce placement that keeps both mirrors shadow-free.
Does a double vanity add resale value?
In a shared primary bathroom, yes — buyers treat a double vanity as a baseline expectation, and skipping it can read as a compromise at showing time. Our ranked bathroom upgrades for resale value guide puts it near the top. In a guest bath used by one person at a time, the second sink adds cost without solving a real problem.