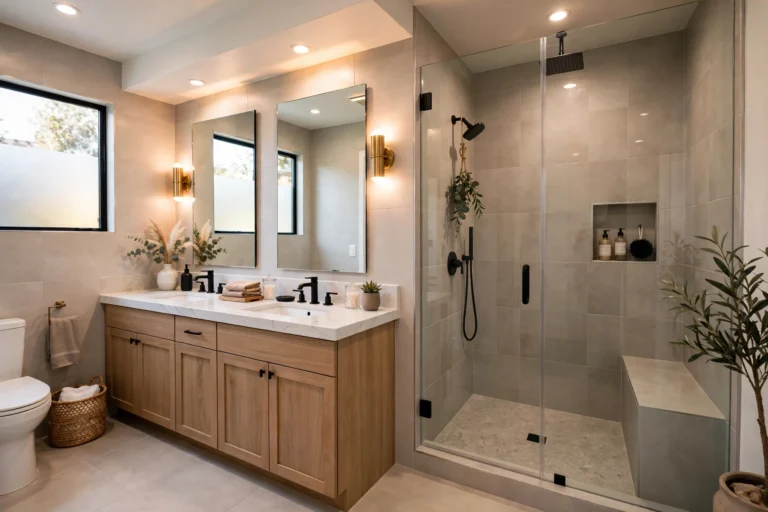
Curbless showers get the magazine covers, but most Dallas remodels use a low curb — just a few inches high. That small step is the cheapest, most forgiving way to keep water in the shower, and on a concrete slab it avoids cutting into the floor at all. The right choice depends on your house, your budget, and who uses the shower. To talk through it for your bathroom, call +1 (972) 833-6266.
1. What each entry actually is
A low-curb shower has a raised ledge, usually 3 to 6 inches high, along the opening — the dam that keeps water in the pan. A curbless shower, also called zero-threshold, has no step at all: the bathroom floor runs straight into the shower, and water stays put only because the shower floor slopes about a quarter inch per foot toward the drain. One holds water back with a wall, the other with geometry. Our curbless shower guide covers the zero-threshold option in full.
2. Water control: the curb wins on forgiveness
A curb does the work passively: even if the slope is slightly off or the glass panel stops short, the ledge catches the water. Designers in a fresh Houzz roundup put it plainly — curbless showers are “just not as tidy” as low-curb ones, because even with proper sloping, dampness can still reach past the shower area. A curbless floor needs the slope exactly right and waterproofing layered well past the entry — done poorly, it is a leak waiting to happen. Our mold prevention guide explains why standing water is the enemy in Dallas humidity.
3. What it costs in Dallas (2026 estimates)
Every number below is an estimate, not a quote. A low-threshold walk-in conversion in the existing footprint typically runs about $7,000–$12,000. A curbless conversion on a concrete slab typically runs roughly $11,500–$18,000 or more, because the slab has to be saw-cut and lowered 1 to 2 inches under the shower — that recess work alone adds about $1,800–$3,500 — and the bathroom floor tile usually has to be replaced so it can flow into the shower. Our Dallas bathroom remodel cost guide and walk-in shower cost breakdown cover the 2026 price bands.
4. The Dallas slab problem
Most Dallas-area homes sit on a concrete slab, and that is where curbless gets expensive: to slope a curbless floor toward the drain, the shower floor has to sit lower than the surrounding floor, which means cutting the slab, rerouting the drain line, and pouring a recessed section lower than the rest. Some newer slabs are post-tensioned and cannot be cut until the steel tendons are located. A low curb avoids all of it: the slope is built up inside the shower pan and the slab stays untouched. Our tub-to-shower conversion guide covers what happens when the old tub comes out.
5. Accessibility: curbless wins, low curb compromises
This is where curbless is clearly better: a flush entry lets a walker, shower chair, or wheelchair roll straight in, and removes the most common trip point in the bathroom. A low curb — even a 1- to 2-inch low-threshold version — will not accommodate a wheelchair the way a flush entry does. But it is a real middle ground: a 3-inch step-up floor, used in one Houzz project when floor beams made curbless too costly, still gave the homeowners far easier access than a standard tub. Our aging-in-place checklist covers grab bars, seating, and the other details that go with it.
6. Doors, glass, and the look
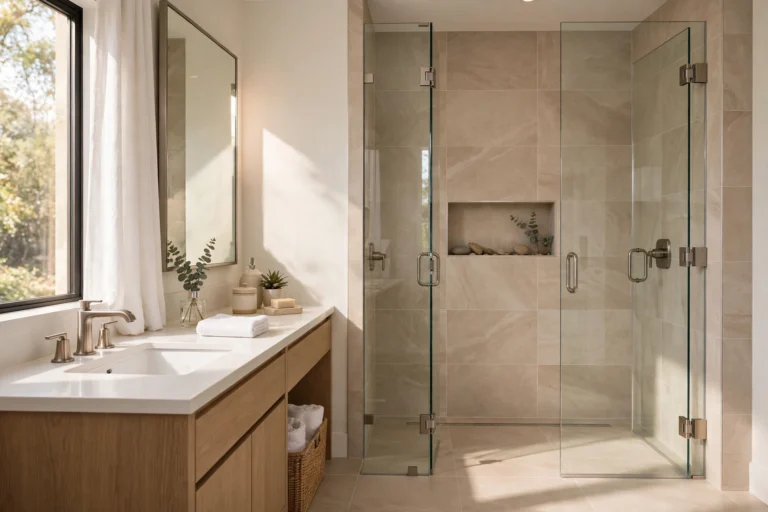
A curb makes glass easy: the ledge gives the door a clean, flat edge to mount to, and designers use a quartz threshold along the curb so the glass doors have a flat surface and the interior tile can die into it. Curbless entries need a fixed panel or a door planned around the slope and the splash pattern, and more splash reaches the bathroom floor without a door at all. A contrasting curb material doubles as a safety feature: in one Houzz project, a different tile on the curb than on the shower floor lets you visually see the step. Our frameless vs. framed shower door comparison covers the glass options and their costs.
7. Which one fits your bathroom?
| Your situation | Best pick | Why |
|---|---|---|
| Concrete slab home, tight budget | Low curb | No slab cutting; lowest cost; most forgiving waterproofing |
| Small bathroom (40–55 sq ft) | Low curb | Keeps water contained; clear glass keeps it feeling open |
| Wheelchair or walker access needed | Curbless | Flush entry is the only option that truly works |
| Planning to age in place | Curbless (or 3-in. step) | Worth the slab work now; avoids a second remodel later |
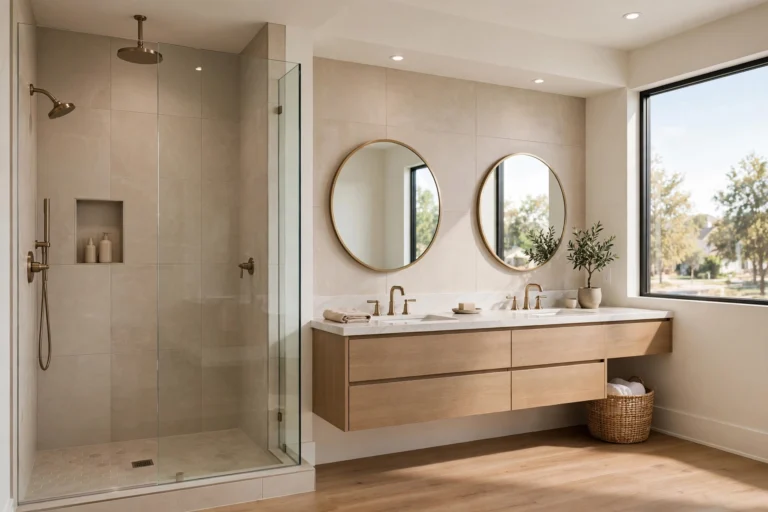
| Open, spa-like look is the priority | Curbless | Seamless floor, best with a linear drain and large-format tile |
Two practical notes. First, a linear drain — a long, narrow channel along the back wall — lets a curbless floor slope in one direction instead of four, which allows larger tiles and keeps water farther from the bathroom floor. Second, opening a slab or moving a drain usually needs a permit; our Dallas bathroom remodel permit guide explains when one is required, and our remodel timeline shows where the shower decision falls in the schedule.
Final call
For most Dallas homes on a slab, a low curb is the smart default: it contains water, takes any glass door, and costs thousands less. Choose curbless when accessibility is the deciding factor or the seamless look is worth the premium. Either way, decide before the tile goes up, because the entry you pick shapes the floor, the drain, and the glass.
Not sure which entry your slab and your budget allow? Call +1 (972) 833-6266 for a realistic 2026 cost range.
What is the difference between a low-curb and a curbless shower?
A low-curb shower has a raised ledge, usually 3 to 6 inches high, along the shower opening that keeps water in the pan. A curbless shower has no step at all — the bathroom floor runs straight into the shower, and water stays put only because the floor slopes about a quarter inch per foot toward the drain. Our curbless shower guide covers the zero-threshold option in full.
How much more does a curbless shower cost in Dallas?
A low-threshold walk-in conversion in the existing footprint typically runs roughly $7,000–$12,000, while a curbless conversion on a concrete slab typically runs roughly $11,500–$18,000 or more. The difference pays for saw-cutting and lowering the slab ($1,800–$3,500 alone), the drain upgrade, and extended waterproofing. Every figure is a 2026 estimate, not a quote. Our Dallas bathroom remodel cost guide breaks down the full budget.
Can you build a curbless shower on a concrete slab in Dallas?
Yes, but it takes real work: the slab is saw-cut, the concrete is removed, the drain line is rerouted, and a recessed section is poured lower than the surrounding floor. Some newer slabs are post-tensioned and cannot be cut until the steel tendons are located. A low curb avoids all of it — the slope is built up inside the shower pan and the slab stays untouched. Our tub-to-shower conversion guide covers what happens when the old tub comes out.
Is a low-curb shower accessible for aging in place?
Partly. A 1- to 2-inch low threshold is easy to step over and far easier than a standard tub, but it will not accommodate a walker or wheelchair the way a flush curbless entry does. If someone in the household uses a mobility aid now, or you are remodeling to stay in the home for decades, curbless is usually worth the extra cost. Our aging-in-place checklist covers grab bars, seating, and the other details.
Does a curbless shower leak more than a curbed one?
It can, because there is no ledge to catch mistakes — the slope, the drain size, and the waterproofing have to be exactly right, and the waterproofing must extend well past the entry. A curb holds water back passively, so it is far more forgiving of a slightly off slope or a short glass panel. In a small bathroom, where splashes land close to the vanity, the curb’s margin for error matters even more. Our mold prevention guide explains why standing water is the enemy in Dallas humidity.